227 Ski Plex Drive, Seguin, TX 78155
- $455,700
- 3
- BD
- 2
- BA
- 1,799
- SqFt





- List Price
- $455,700
- Price Change
- ▼ $9,300 1789153370
- MLS#
- 619886
- Status
- ACTIVE
- County
- Guadalupe
- City
- Seguin
- Subdivision
- Guadalupe Ski-Plex
- Bedrooms
- 3
- Bathrooms
- 2
- Living Area
- 1,799
- Acres
- 0.75
- Property Subtype
- Single Family Residence
Property Description
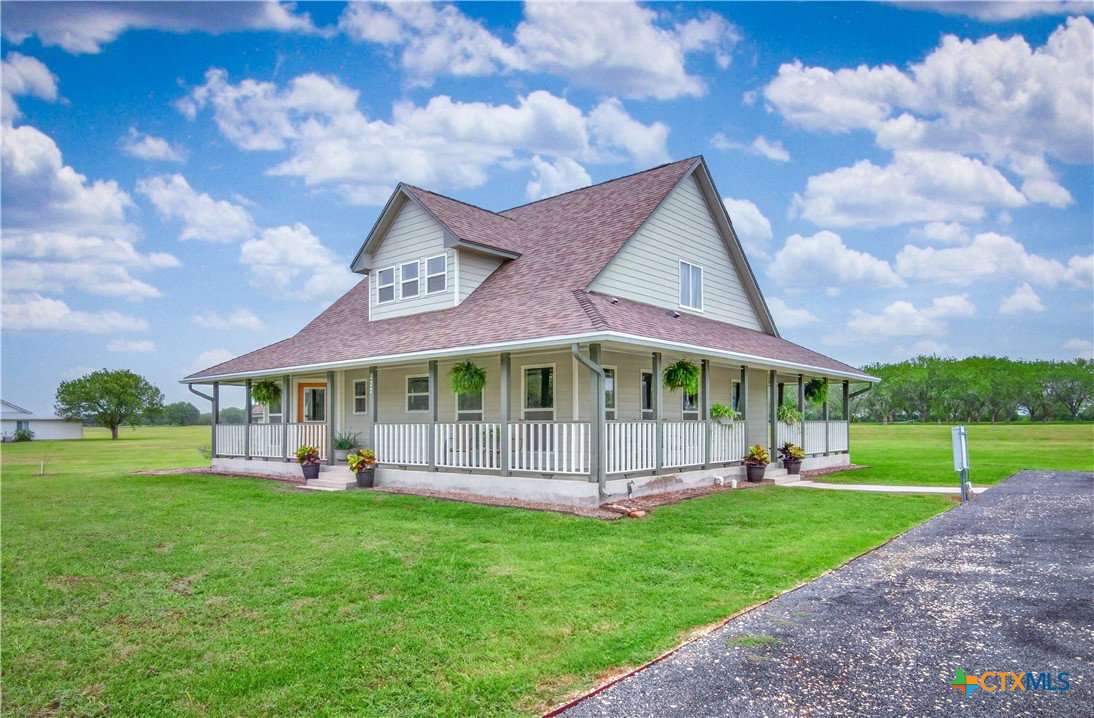
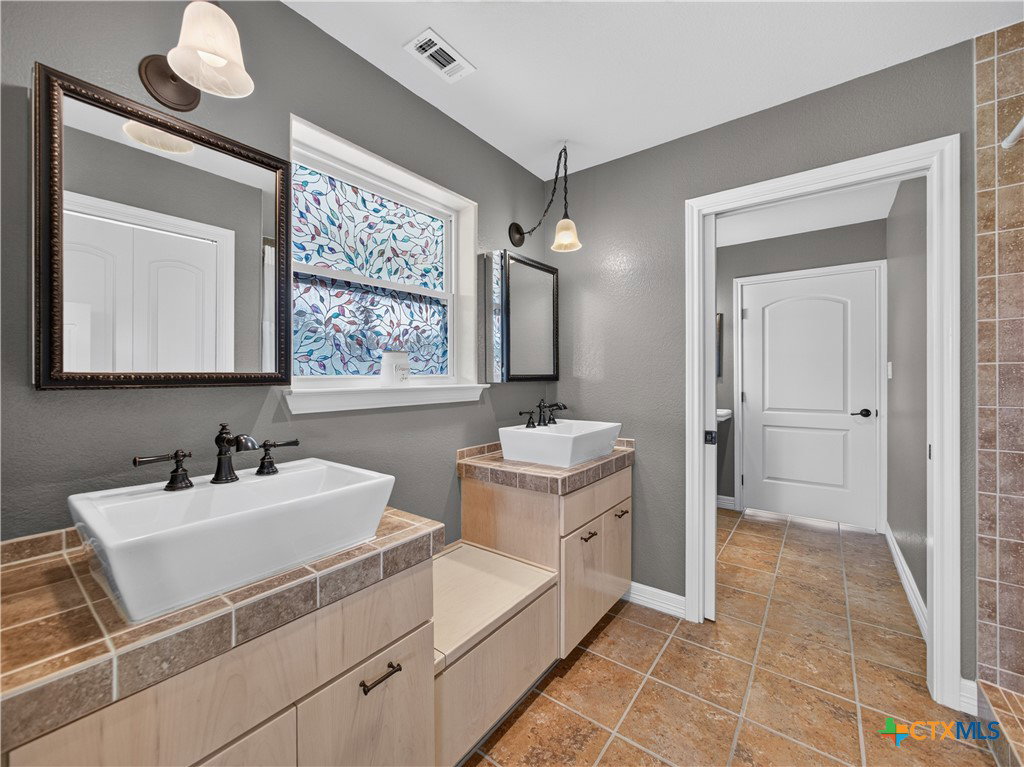
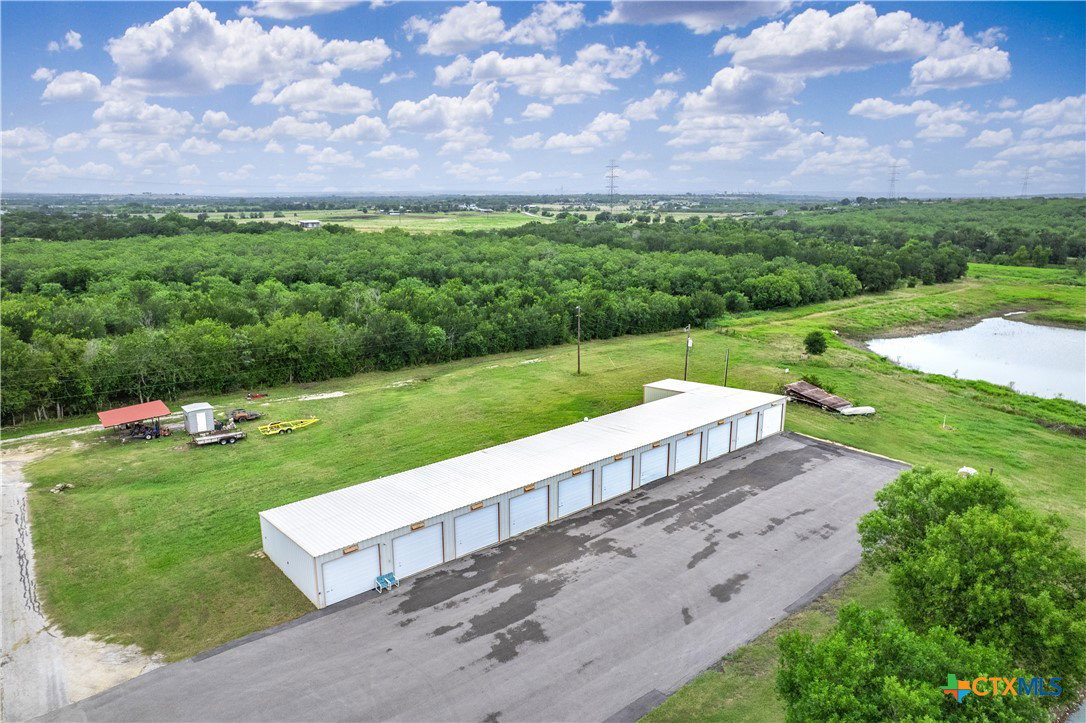
Nestled on a 0.75-acre lakefront lot in the gated Guadalupe Ski Plex community, this Florida-style home offers 3 bedrooms, 2 bathrooms, a two-story layout, and breathtaking water views. The primary suite is conveniently located on the main floor, while upstairs features two secondary bedrooms, a full bath, abundant storage, and a versatile loft that can easily serve as a 4th bedroom, guest room, or flex space. The open living area is filled with natural light from expansive energy-efficient windows that showcase panoramic lake views. Custom Zebra bamboo flooring extends throughout the main level and staircase, while the spacious kitchen features a large L-shaped granite island with bar seating, custom pull-out cabinetry, a built-in gas cooktop, walk-in pantry, breakfast nook, and a sink overlooking the water. The primary suite includes an ensuite bath with a double vanity, custom cabinetry, built-in bench storage, a reinforced walk-in shower for future accessibility, and a convenient laundry closet. A wraparound porch provides the perfect place to relax and enjoy the peaceful waterfront setting. Additional highlights include a Malarkey roof installed in 2023, water softener, propane tank, full RV hookup with 30A and 50A service, an oversized driveway with parking for up to 12 vehicles, and an additional electrical panel for a future garage or guest quarters. As one of the lakefront properties, this home enjoys exclusive water access to the private ski lake plus private on-site boat storage. Residents also enjoy 36 acres of park-like common grounds with a boat ramp, picnic area, walking trails, fishing, paddleboarding, canoeing, swimming, water skiing, ATV riding, birdwatching, and more.
/u.realgeeks.media/celinaross/Celina-Ross-Logo-Full-Clr-blu-bkgd.jpg)
Additional Information
- Days on Market
- 70
- Year Built
- 2012
- Style
- Hill Country, Traditional
- Stories
- 2
- Builder Name
- Franklin Custom Home
- Interior Features
- Attic, Ceiling Fan(s), Double Vanity, Open Floorplan, Breakfast Bar, Pantry, Solid Surface Counters, Walk-In Pantry
- Cooling
- Central Air, Electric, 1 Unit
- Heating
- Central, Propane
- Exterior Features
- Porch
- Roof
- Composition, Shingle
- Pool Description
- None
- School District
- Navarro ISD
- Elementary School
- Navarro Elementary School
- Middle School
- Navarro Junior High School
- High School
- Navarro High School
- Hoa Fee
- $100
- HOA Fee Frequency
- Monthly
Mortgage Calculator
Listing courtesy of Watters International Realty.