2110 Shepards Street, Seguin, TX 78155
- $384,990
- 4
- BD
- 4
- BA
- 3,079
- SqFt




- List Price
- $384,990
- Price Change
- ▼ $15,000 1781564605
- MLS#
- 609278
- Status
- ACTIVE
- County
- Guadalupe
- City
- Seguin
- Subdivision
- Meyer Ranch
- Bedrooms
- 4
- Bathrooms
- 4
- Half-baths
- 1
- Living Area
- 3,079
- Acres
- 0.14
- Property Subtype
- Single Family Residence
Property Description
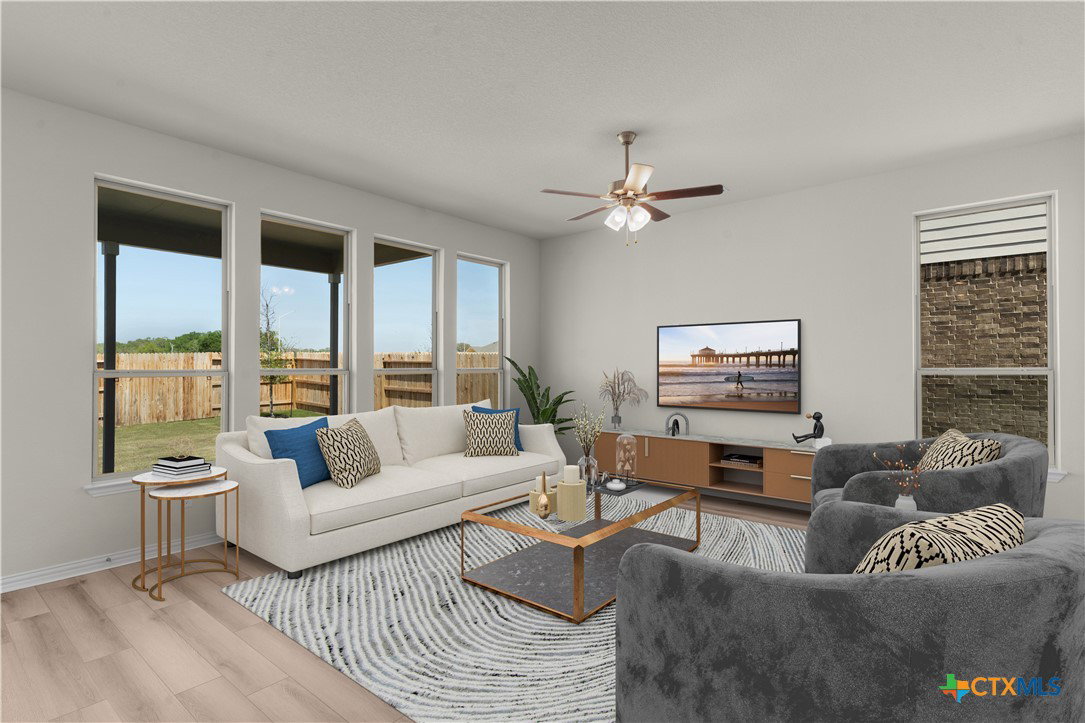
Welcome to the largest floor plan offered in the desirable Stream Waters community, the Tahiti. This is a thoughtfully designed two story home that perfectly blends space, comfort, and functionality. This impressive residence features 4 bedrooms, 3 full bathrooms, and a spacious game room, providing plenty of room for both everyday living and entertaining. Upon entering the home, you are greeted by a long, welcoming foyer that leads into an open concept layout where the great room, dining area, and kitchen seamlessly connect. The kitchen is designed to be both stylish and practical, featuring a center island, tile backsplash, 42 inch cabinets, ample countertop space, and an added buffet that provides extra storage and serving space, making it ideal for gatherings and daily use. The owner's suite is located on the second floor, offering a private retreat complete with a large walk in closet, linen closet, dual separate vanities, and an expansive ceramic tiled shower. Two additional bedrooms are also located upstairs and share a convenient dual entry bathroom with separate sink vanity areas and a shared bath and shower combination. Each bedroom includes generously sized closets. An additional bedroom and full bathroom are located on the main level, perfect for guests or multi generational living. Residents of Stream Waters enjoy scenic amenities including a natural brook, pickleball courts, and walking paths designed for relaxation and recreation.
/u.realgeeks.media/celinaross/Celina-Ross-Logo-Full-Clr-blu-bkgd.jpg)
Additional Information
- Days on Market
- 179
- Year Built
- 2026
- Style
- Traditional
- Stories
- 2
- Builder Name
- DRB Homes
- Interior Features
- Attic, Ceiling Fan(s), Carbon Monoxide Detector, Crown Molding, Double Vanity, Entrance Foyer, Eat-in Kitchen, Game Room, High Ceilings, Low Flow Plumbing Fixtures, Primary Downstairs, Main Level Primary, Open Floorplan, Pull Down Attic Stairs, Shower Only, Separate Shower, Tub Shower, Walk-In Closet(s), Granite Counters, Kitchen Island, Kitchen/Family Room Combo
- Cooling
- Central Air, Electric, 1 Unit
- Heating
- Central, Natural Gas
- Exterior Features
- Covered Patio, In-Wall Pest Control System, Porch, Private Yard, Rain Gutters
- Pool Description
- Community, None
- Garage Spaces
- 2
- School District
- Seguin ISD
- Elementary School
- Koennecke Elementary
- Middle School
- Jim Barnes Middle School
- High School
- Seguin High School
- Hoa Fee
- $500
- HOA Fee Frequency
- Annually
Mortgage Calculator
Listing courtesy of DRB Group Realty, LLC.