204 Yucca Drive, Seguin, TX 78155
- $235,000
- 3
- BD
- 2
- BA
- 1,415
- SqFt






- List Price
- $235,000
- MLS#
- 622848
- Status
- ACTIVE
- County
- Guadalupe
- City
- Seguin
- Subdivision
- Arroyo Ranch Ph 1
- Bedrooms
- 3
- Bathrooms
- 2
- Living Area
- 1,415
- Acres
- 0.16
- Property Subtype
- Single Family Residence
Property Description
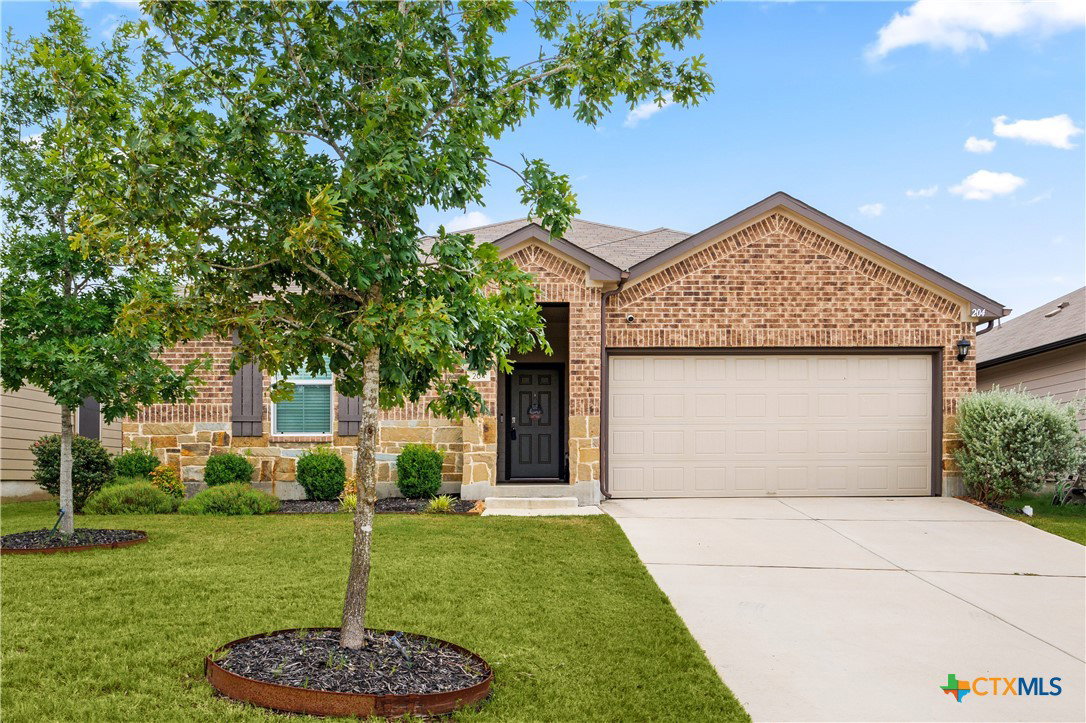
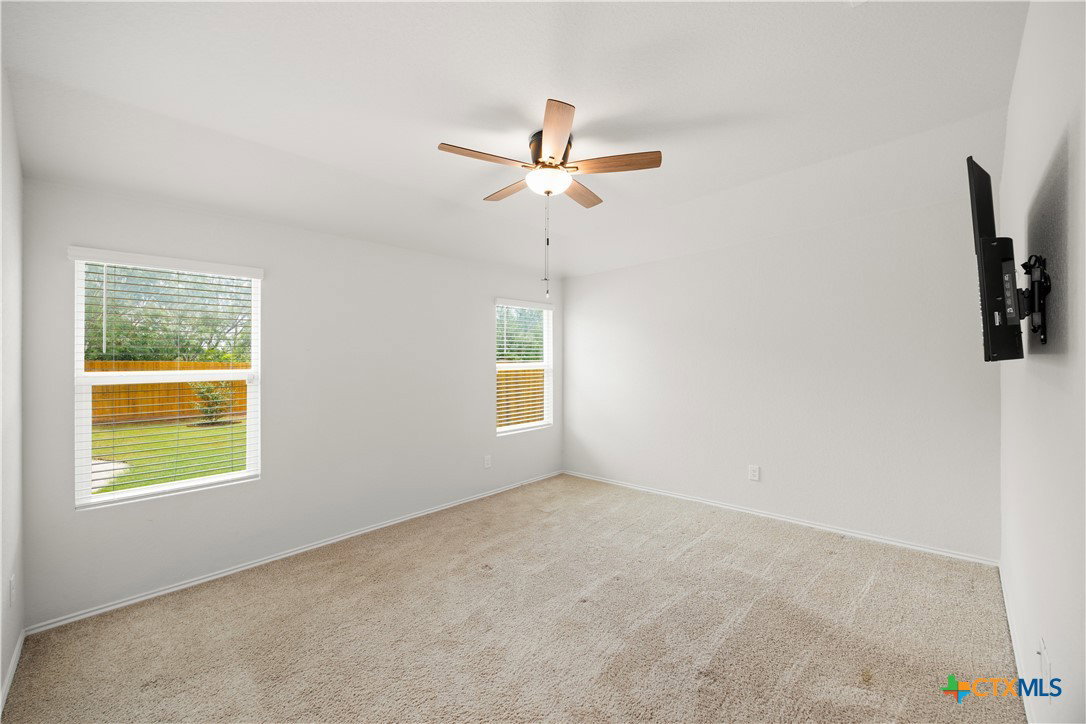
Move-in ready single-story home for sale in the desirable Arroyo Ranch community in Seguin, Texas. Built in 2020, this well-maintained 3-bedroom, 2-bath home offers 1,415 square feet of comfortable living space with great curb appeal, an open-concept floor plan, natural light, and stylish interior finishes. The living area flows easily into the dining space and kitchen, creating a practical layout for everyday living and entertaining. The kitchen features granite countertops, stainless steel appliances, a large center island, pantry storage, and plenty of workspace. Custom paint and accent wall details add character and a designer touch. The primary suite includes a private ensuite bath with an oversized walk-in shower and a large walk-in closet. Additional highlights include smart home features, an owned security system with front and rear exterior cameras, app-based controls for the security system, thermostat, and exterior lighting, plus an owned water softener. The backyard offers a covered patio, xeriscape landscaping, and a comfortable outdoor living space designed for relaxing or entertaining. Backing to a greenbelt, the setting offers added privacy and a peaceful feel. Arroyo Ranch residents enjoy community amenities including a pool, playground, trails, and gathering spaces. Conveniently located near IH-10, Highway 46, and FM 725, this Seguin home offers easy access to shopping, dining, downtown Seguin, Texas Lutheran University, New Braunfels, San Antonio, and the greater Guadalupe County area.
/u.realgeeks.media/celinaross/Celina-Ross-Logo-Full-Clr-blu-bkgd.jpg)
Additional Information
- Days on Market
- 0
- Year Built
- 2020
- Style
- Ranch
- Stories
- 1
- Interior Features
- Ceiling Fan(s), Carbon Monoxide Detector, Open Floorplan, Shower Only, Separate Shower, Tub Shower, Walk-In Closet(s), Breakfast Bar, Eat-in Kitchen, Granite Counters, Kitchen Island, Kitchen/Dining Combo, Pantry, Solid Surface Counters
- Cooling
- Central Air, 1 Unit
- Heating
- Central
- Exterior Features
- Covered Patio, Private Yard
- Roof
- Composition, Shingle
- Pool Description
- Community, Outdoor Pool
- Garage Spaces
- 2
- School District
- Seguin ISD
- Hoa Fee
- $103
- HOA Fee Frequency
- Quarterly
Mortgage Calculator
Listing courtesy of Redfin Corporation.