2724 Sierra Chicas Lane, Seguin, TX 78155
- $350,000
- 4
- BD
- 3
- BA
- 2,304
- SqFt




- List Price
- $350,000
- Price Change
- ▼ $15,000 1786125812
- MLS#
- 618744
- Status
- ACTIVE
- County
- Guadalupe
- City
- Seguin
- Subdivision
- Cordova Crossing
- Bedrooms
- 4
- Bathrooms
- 3
- Living Area
- 2,304
- Acres
- 0.30
- Property Subtype
- Single Family Residence
Property Description
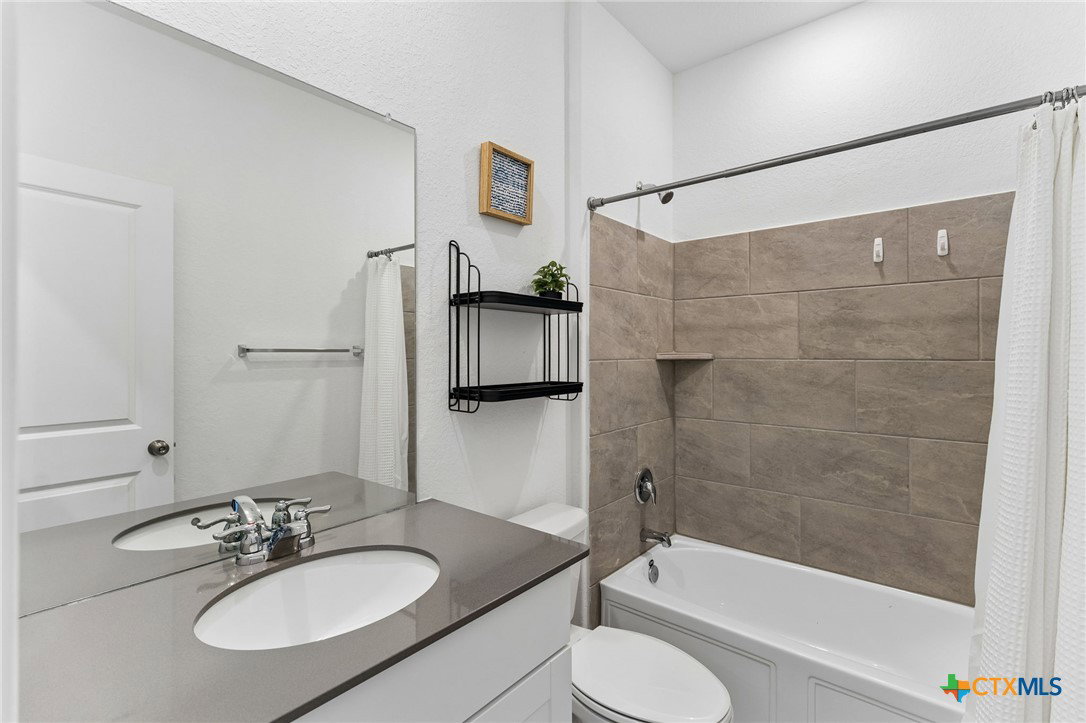
Take advantage of an incredible opportunity with an assumable VA loan at just 4.25% interest! Welcome to 2724 Sierra Chicas Ln in Seguin, TX—an exceptional, like-new Lennar home located in the Cordova Crossing community and zoned to highly rated Navarro ISD. Situated on an oversized corner lot that's almost twice the size of a typical lot, this beautifully maintained home offers 4 spacious bedrooms, 3 full bathrooms, and a versatile flex room—perfect for a home office, playroom, or additional living space. The open-concept floor plan is designed for modern living, featuring high ceilings and abundant natural light throughout. The kitchen is the heart of the home, showcasing a large center island, crisp white cabinetry, and stainless steel appliances—ideal for both everyday living and entertaining. The private primary suite is thoughtfully positioned at the back of the home and includes a luxurious ensuite bathroom with dual vanities, a large walk-in shower, and a generous walk-in closet. Additional highlights include a covered back patio with an extended slab—perfect for bikes, play, or evening bonfires. Energy efficiency is a major bonus with installed solar panels, keeping average monthly electric costs under $100. The home also features an owned water softener and an upgraded A/C system with a built-in UV light, helping improve indoor air quality for a healthier living environment. With a 4.25% interest rate, the estimated monthly principal and interest payment is just $1,505.33! This home truly combines comfort, efficiency, and value—don’t miss your opportunity to make it yours!
/u.realgeeks.media/celinaross/Celina-Ross-Logo-Full-Clr-blu-bkgd.jpg)
Additional Information
- Days on Market
- 35
- Year Built
- 2024
- Style
- Traditional
- Stories
- 1
- Interior Features
- Ceiling Fan(s), Double Vanity, Game Room, High Ceilings, Home Office, Multiple Living Areas, Open Floorplan, Pull Down Attic Stairs, Split Bedrooms, Walk-In Closet(s), Breakfast Bar, Kitchen Island, Kitchen/Family Room Combo, Kitchen/Dining Combo, Pantry
- Cooling
- Central Air, Electric
- Heating
- Central, Electric
- Exterior Features
- Covered Patio, Private Yard
- Roof
- Composition, Shingle
- Pool Description
- None
- Garage Spaces
- 2
- School District
- Navarro ISD
- Elementary School
- Navarro Elementary School
- Middle School
- Navarro Junior High School
- High School
- Navarro High School
- Hoa Fee
- $464
- HOA Fee Frequency
- Annually
Mortgage Calculator
Listing courtesy of Compass RE Texas, LLC.