630 E Pine Street, Seguin, TX 78155
- $169,000
- 2
- BD
- 1
- BA
- 1,076
- SqFt






- List Price
- $169,000
- MLS#
- 613856
- Status
- ACTIVE
- County
- Guadalupe
- City
- Seguin
- Subdivision
- Farm
- Bedrooms
- 2
- Bathrooms
- 1
- Living Area
- 1,076
- Acres
- 0.22
- Property Subtype
- Single Family Residence
Property Description
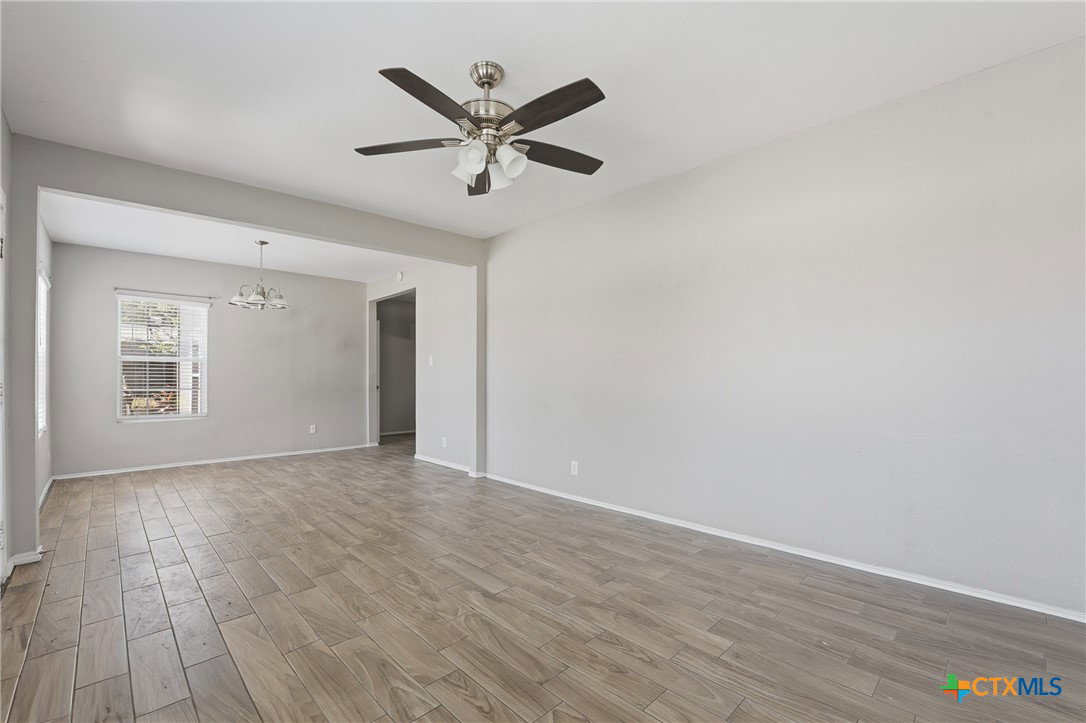
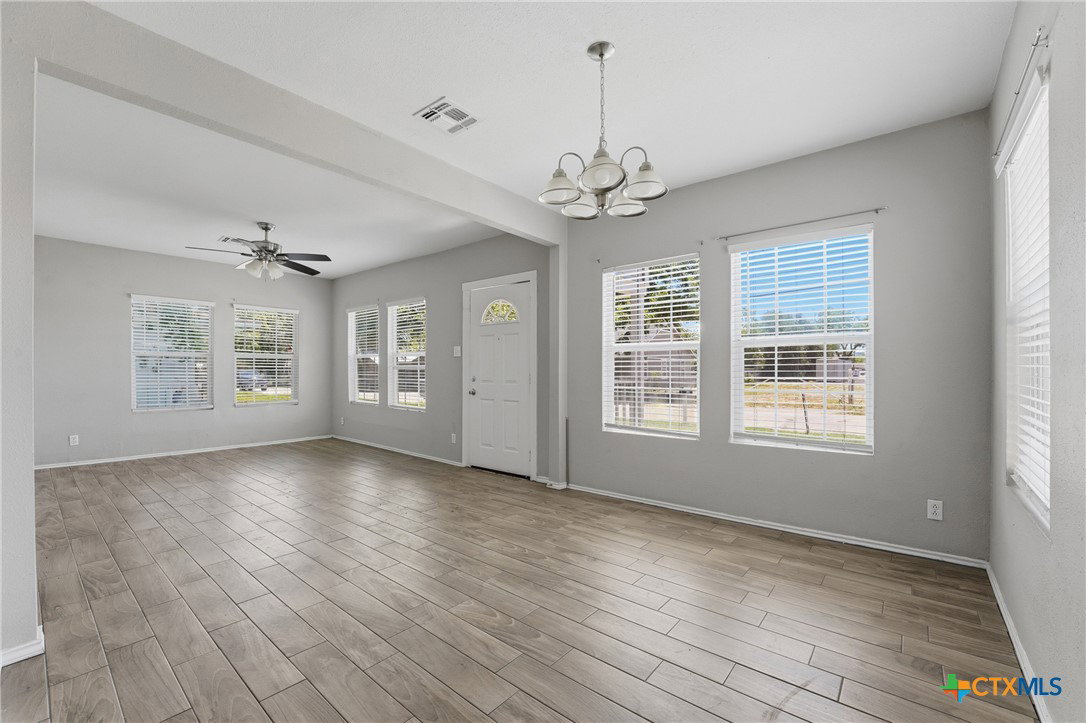
Priced to sell Welcome home, where classic charm meets modern convenience! This meticulously updated traditional home features a bright and airy layout filled with abundant natural light from numerous large windows. No HOA & close to eateries and stores, easy access to I-10 and HWY 123. Spanning 1,076 square feet, the interior boasts beautiful new laminate flooring, upgraded fixtures, and a seamless kitchen-to-dining combo space complete with a brand-new electric range and sleek laminate countertops. The spacious primary bedroom serves as a true retreat, highlighting dual closets—including a substantial walk-in closet. Major structural and mechanical updates bring peace of mind, featuring a brand-new central AC unit, an energy-efficient electric water heater, and a dedicated indoor laundry room with full washer and dryer hookups. Step outside to a massive, fully fenced backyard perfect for pets, gardening, or entertaining on a quiet street. Nestled in the heart of Seguin, this turnkey home sits on a robust pillar-and-post foundation with a durable metal roof. Enjoy the ultimate neighborhood convenience with local elementary and high schools just a short walk away. Schedule your tour today!
/u.realgeeks.media/celinaross/Celina-Ross-Logo-Full-Clr-blu-bkgd.jpg)
Additional Information
- Days on Market
- 86
- Year Built
- 1950
- Style
- Traditional
- Stories
- 1
- Interior Features
- None, Kitchen/Dining Combo
- Cooling
- Central Air
- Heating
- Central
- Exterior Features
- None
- Roof
- Metal
- Pool Description
- None
- School District
- Seguin ISD
- Elementary School
- Weinert Elementary
- Middle School
- Jim Barnes Middle School
- High School
- Seguin High School
Mortgage Calculator
Listing courtesy of Real Broker, LLC.