222 E Cedar Street, Seguin, TX 78155
- $265,000
- 4
- BD
- 3
- BA
- 2,390
- SqFt











- List Price
- $265,000
- Price Change
- ▼ $34,900 1785186944
- MLS#
- 603573
- Status
- ACTIVE
- County
- Guadalupe
- City
- Seguin
- Subdivision
- Farm
- Bedrooms
- 4
- Bathrooms
- 3
- Living Area
- 2,390
- Acres
- 0.39
- Property Subtype
- Single Family Residence
Property Description
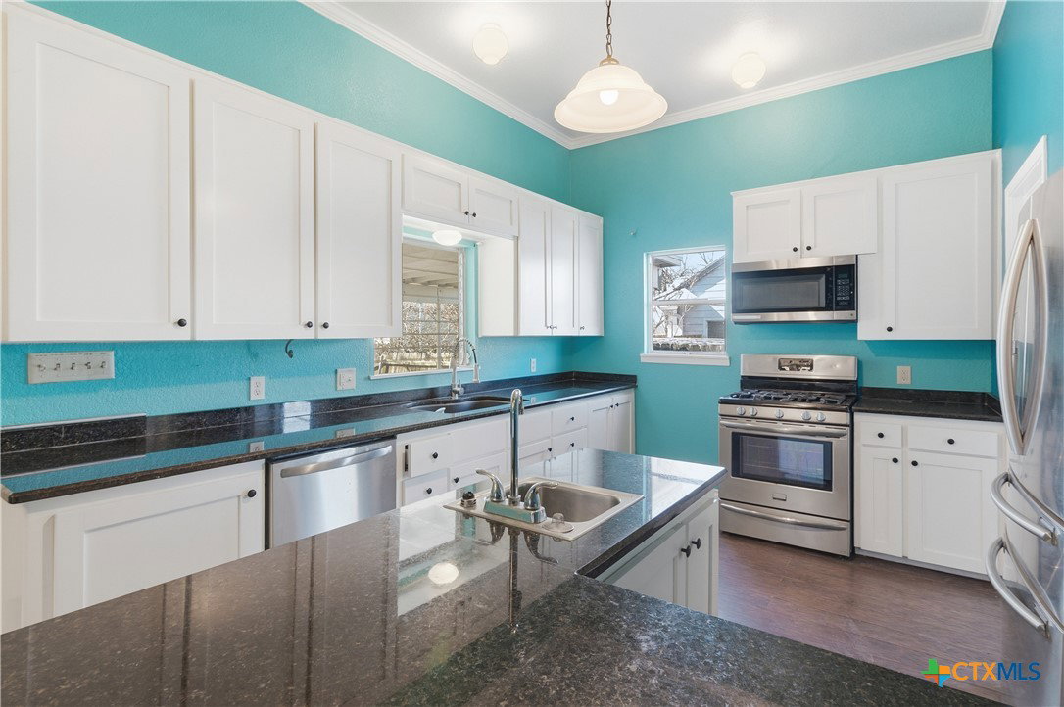
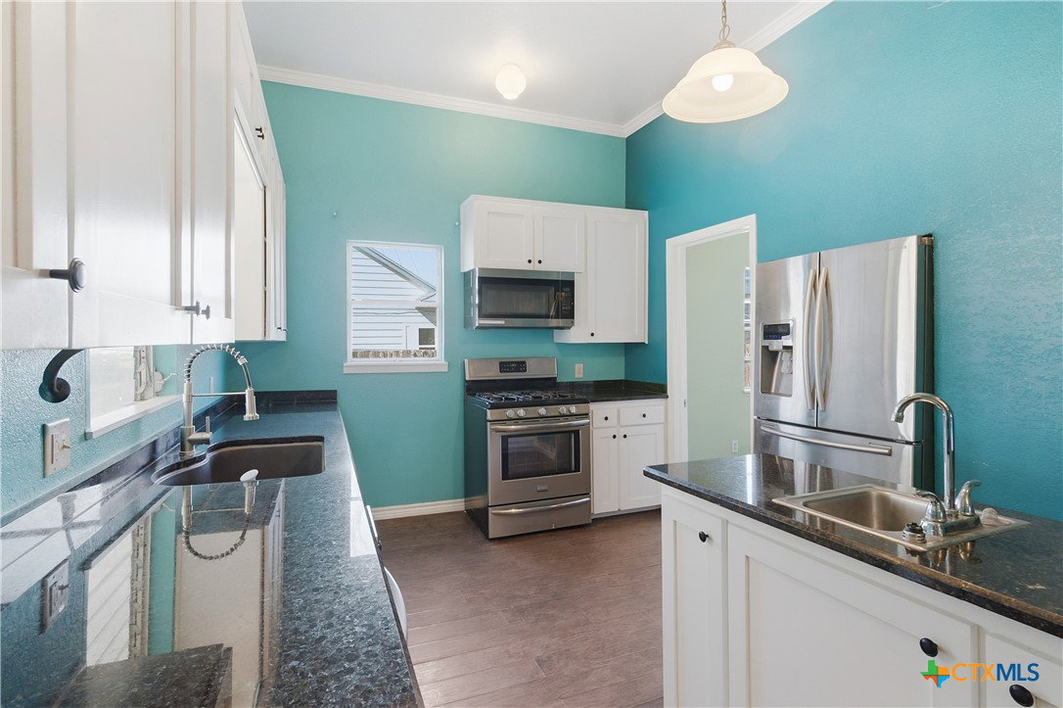
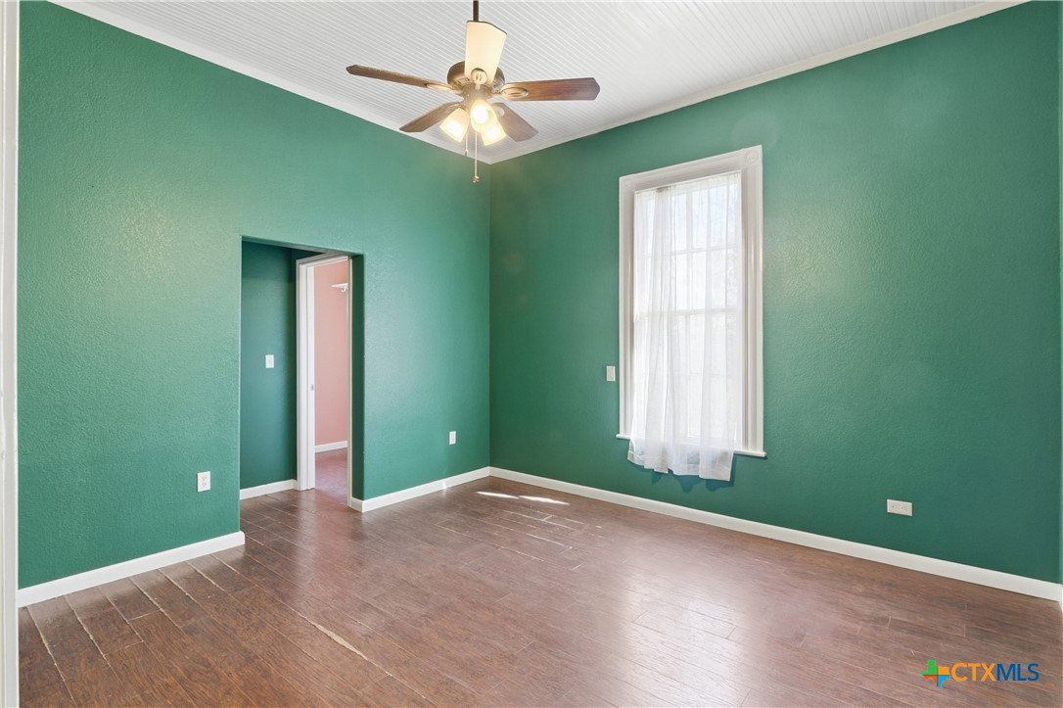
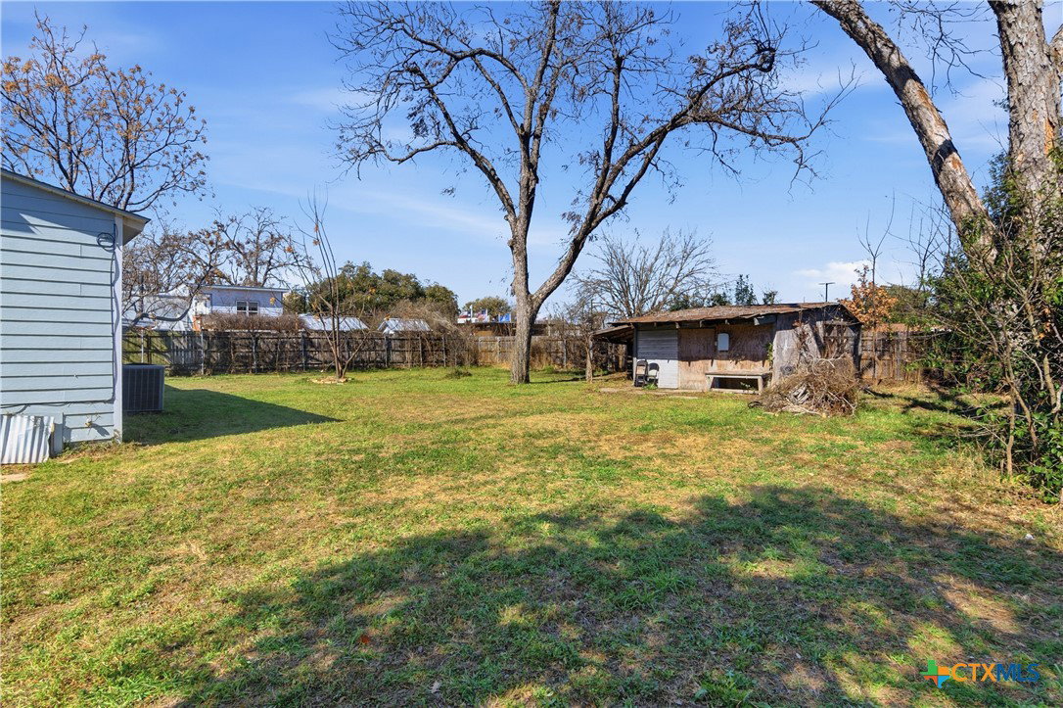
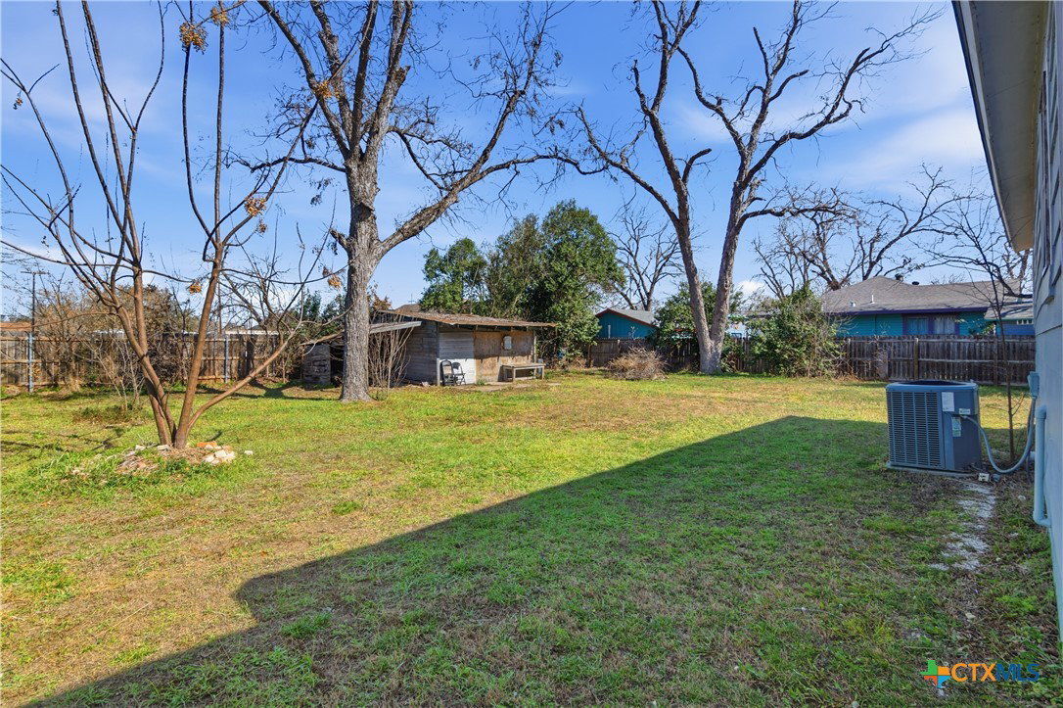
Built in 1925 and beautifully preserved, this charming home sits on a large lot in the heart of Seguin. From the moment you arrive, you’ll appreciate the classic architecture, welcoming front porch, and timeless curb appeal. Inside, the home offers a spacious, open floorplan with high ceilings that enhance the natural light and airy feel throughout. The rooms are large and all have spacious closets. There are two primary bedrooms complete with a full bathroom Recent improvements add peace of mind, including a rebuilt deck and new roof in 2023, along with updated electrical and plumbing systems completed the same year. Enjoy outdoor living on the covered back deck overlooking the expansive yard—perfect for entertaining, relaxing, or future possibilities. This is a rare opportunity to own a thoughtfully updated historic home with space, charm, and a prime central location.Plus much more to see in person!
/u.realgeeks.media/celinaross/Celina-Ross-Logo-Full-Clr-blu-bkgd.jpg)
Additional Information
- Days on Market
- 187
- Year Built
- 1925
- Style
- Craftsman
- Stories
- 1
- Interior Features
- Built-in Features, Ceiling Fan(s), Crown Molding, High Ceilings, Multiple Living Areas, Multiple Primary Suites, Split Bedrooms, Storage, Separate Shower, Tub Shower, Walk-In Closet(s), Breakfast Bar, Custom Cabinets, Kitchen/Family Room Combo, Solid Surface Counters
- Cooling
- Central Air, 1 Unit
- Heating
- Central
- Exterior Features
- Covered Patio, Private Yard, Storage
- Roof
- Composition, Shingle
- Pool Description
- None
- School District
- Seguin ISD
Mortgage Calculator
Listing courtesy of A Cut Above Realty, LLC.